Leave a Message

Thank you for your message. I will be in touch with you shortly.

4521 CALLAWAY DR
4521 CALLAWAY DR
4521 CALLAWAY DR
4521 CALLAWAY DR
4521 CALLAWAY DR
4521 CALLAWAY DR
4521 CALLAWAY DR
4521 CALLAWAY DR
4521 CALLAWAY DR
4521 CALLAWAY DR
4521 CALLAWAY DR
4521 CALLAWAY DR
4521 CALLAWAY DR
4521 CALLAWAY DR
4521 CALLAWAY DR
4521 CALLAWAY DR
4521 CALLAWAY DR
4521 CALLAWAY DR
4521 CALLAWAY DR
4521 CALLAWAY DR
4521 CALLAWAY DR
4521 CALLAWAY DR
4521 CALLAWAY DR
4521 CALLAWAY DR
4521 CALLAWAY DR
4521 CALLAWAY DR
4521 CALLAWAY DR
4521 CALLAWAY DR
4521 CALLAWAY DR
4521 CALLAWAY DR
4521 CALLAWAY DR
4521 CALLAWAY DR
4521 CALLAWAY DR
4521 CALLAWAY DR
4521 CALLAWAY DR
4521 CALLAWAY DR
SEE ALL PHOTOS
4521 CALLAWAY DR
4521 CALLAWAY DR
4521 CALLAWAY DR
4521 CALLAWAY DR
4521 CALLAWAY DR
4521 CALLAWAY DR
4521 CALLAWAY DR
4521 CALLAWAY DR
4521 CALLAWAY DR
4521 CALLAWAY DR
4521 CALLAWAY DR
4521 CALLAWAY DR
4521 CALLAWAY DR
4521 CALLAWAY DR
4521 CALLAWAY DR
4521 CALLAWAY DR
4521 CALLAWAY DR
4521 CALLAWAY DR
4521 CALLAWAY DR
4521 CALLAWAY DR
4521 CALLAWAY DR
4521 CALLAWAY DR
4521 CALLAWAY DR
4521 CALLAWAY DR
4521 CALLAWAY DR
4521 CALLAWAY DR
4521 CALLAWAY DR
4521 CALLAWAY DR
4521 CALLAWAY DR
4521 CALLAWAY DR
4521 CALLAWAY DR
4521 CALLAWAY DR
4521 CALLAWAY DR
4521 CALLAWAY DR
4521 CALLAWAY DR
4521 CALLAWAY DR
Sold

4521 CALLAWAY DR

4521 CALLAWAY DR, Rapid City, SD 57703

$595,000
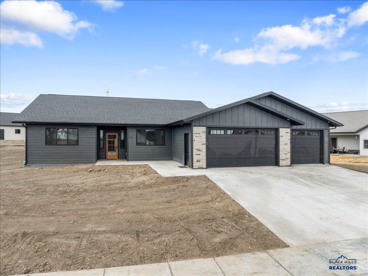
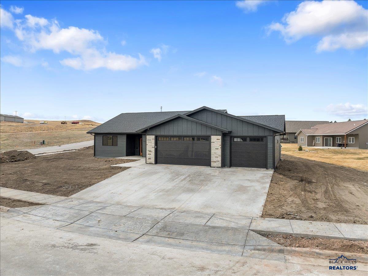
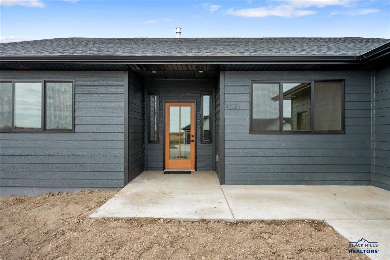
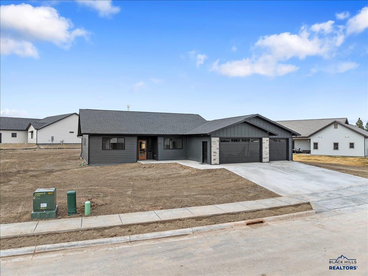
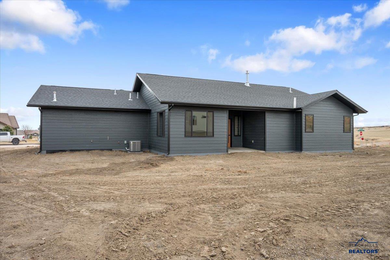
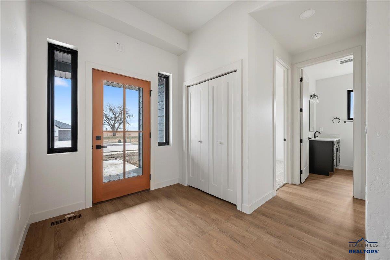
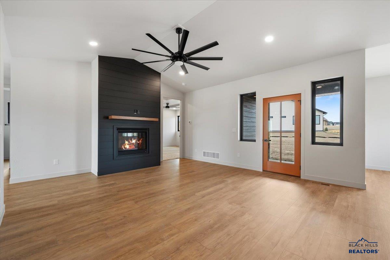
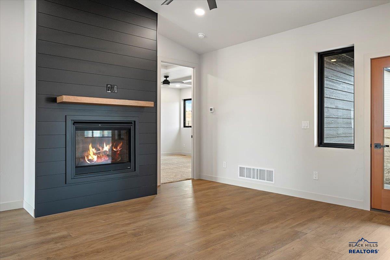
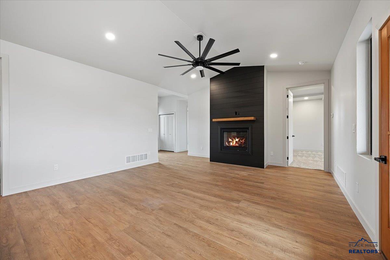
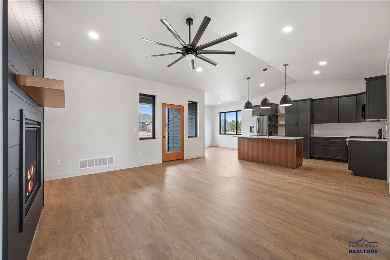
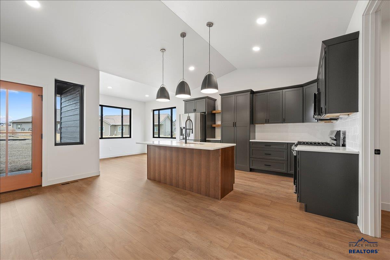
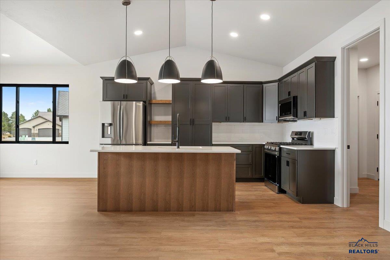
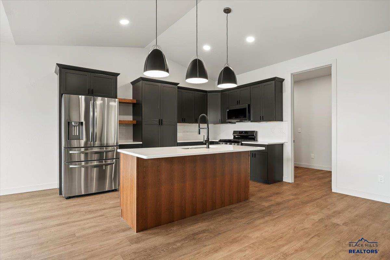
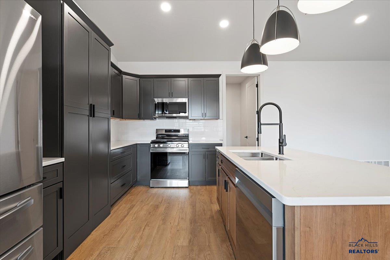
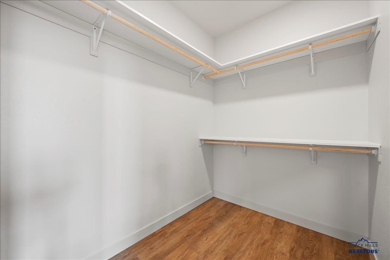
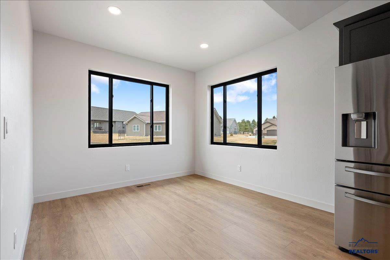
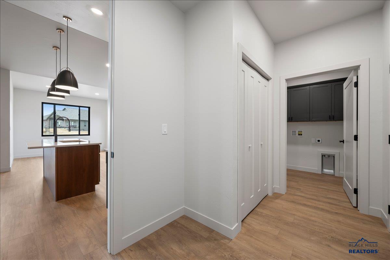
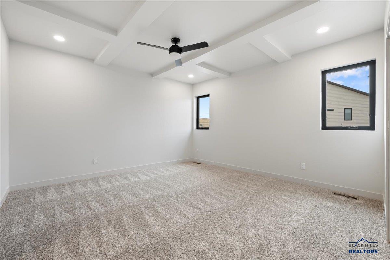
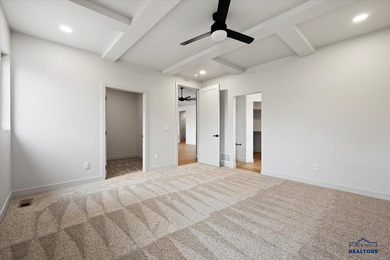
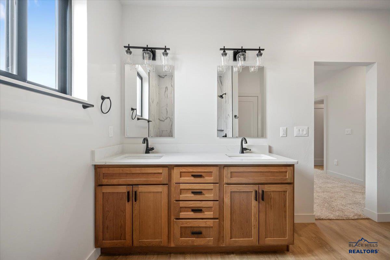
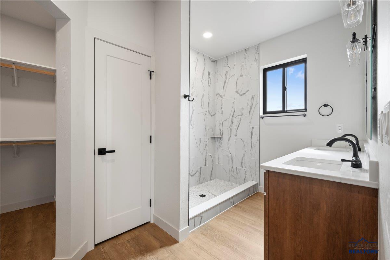
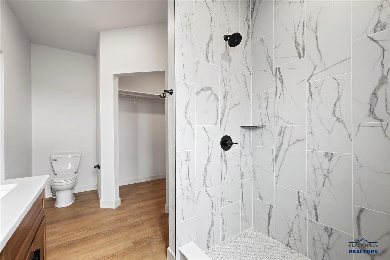
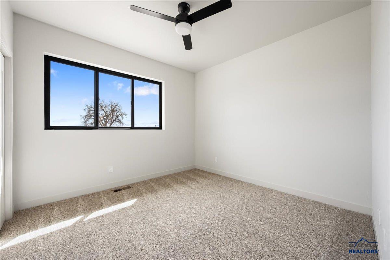
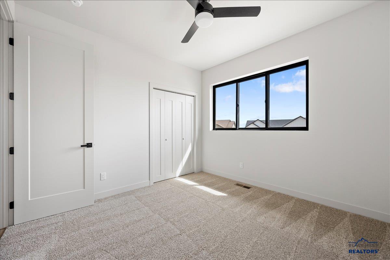
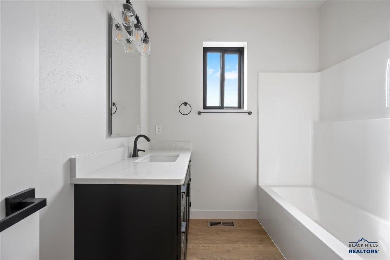
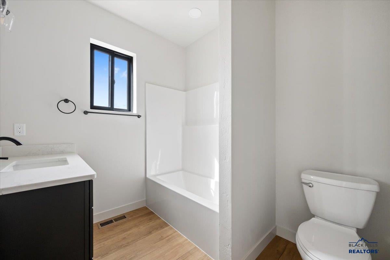
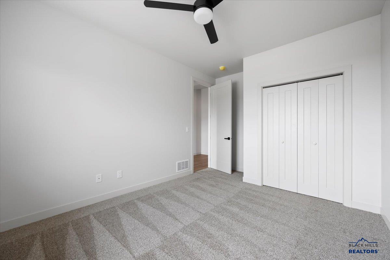
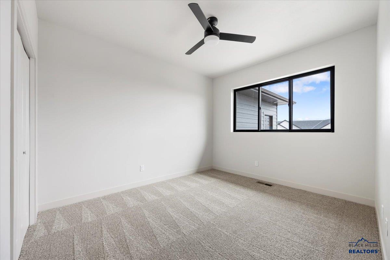
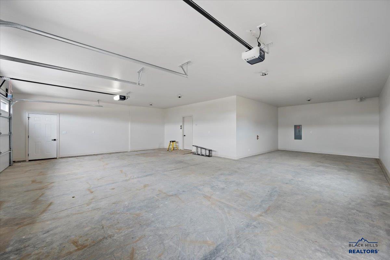
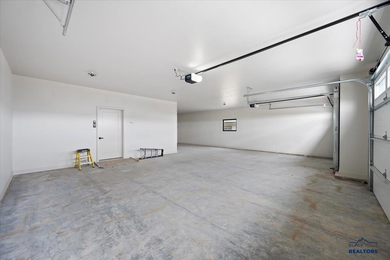
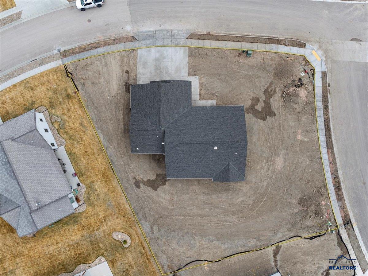
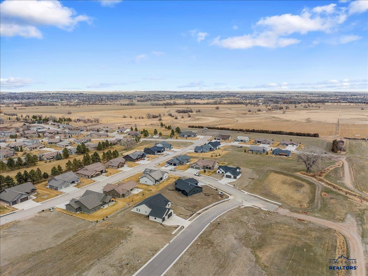
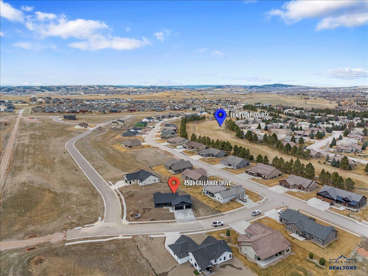
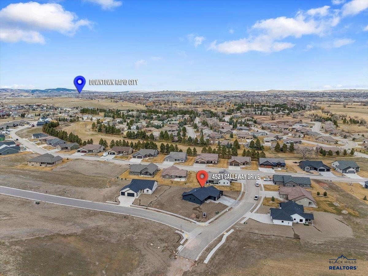
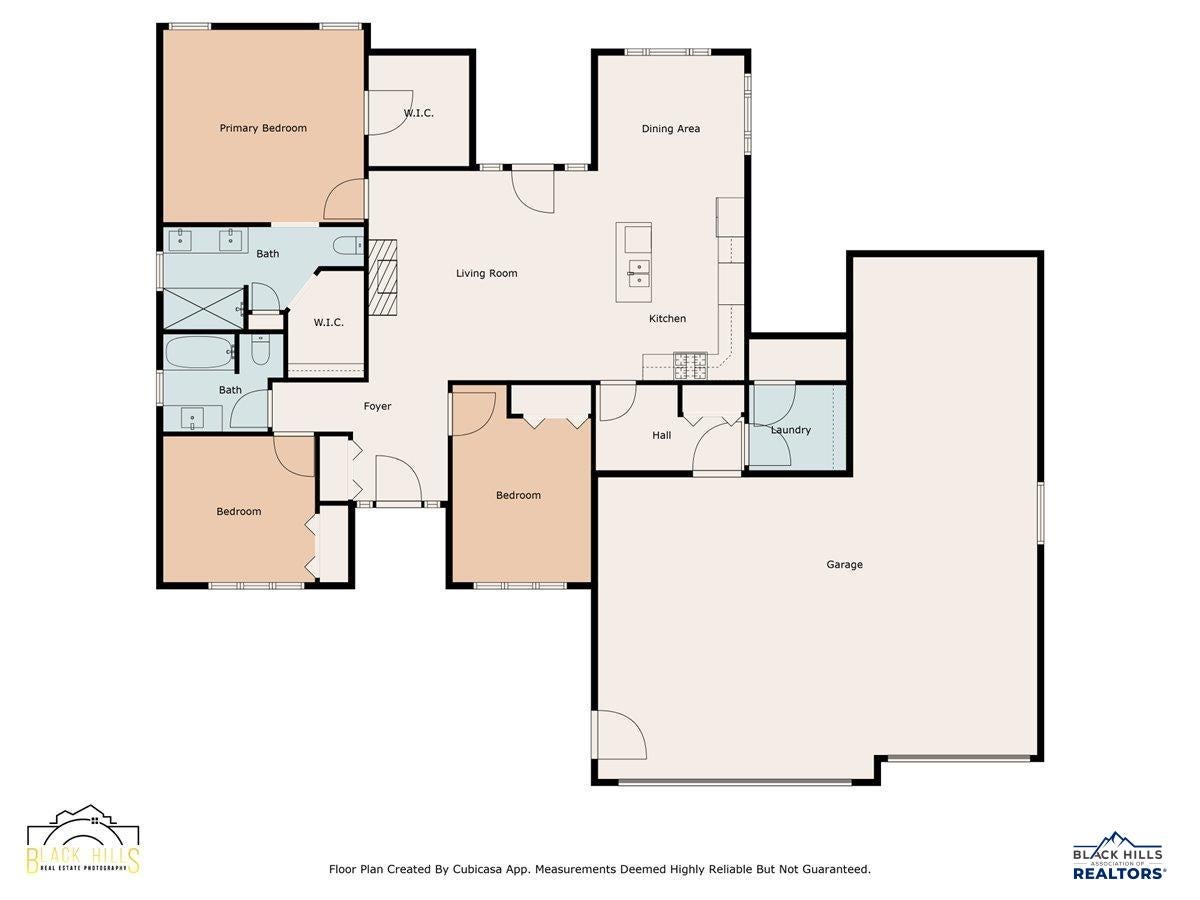
Situated in the desirable Elks Country Estates, this beautifully designed zero-entry home sits on a spacious 0.45-acre corner lot, offering both comfort and convenience. With 3 bedrooms, an office, and 2 bathrooms, this home features a thoughtfully designed layout with contemporary finishes throughout. The open-concept living area is perfect for both relaxing and entertaining, with large windows allowing natural light to fill the space. The kitchen is equipped with sleek stainless steel appliances, ample cabinetry, and a functional layout designed for everyday living. The primary suite is a private retreat, featuring an en-suite bathroom and a spacious walk-in closet. Two additional bedrooms provide plenty of space for family or guests, while the dedicated office offers a quiet workspace or flex area to suit your needs. An oversized 4-car garage provides ample storage and parking, perfect for vehicles, outdoor gear, or a workshop. Enjoy the benefits of single-level living, call today!

3
beds

2
baths

1,784 Sq.Ft. LIVING AREA

0.45 Acres lot

Michaela Anderson

Michaela Anderson

Features & Amenities

Interior

  • total bedrooms3
  • Total bathrooms2
  • full bathrooms2
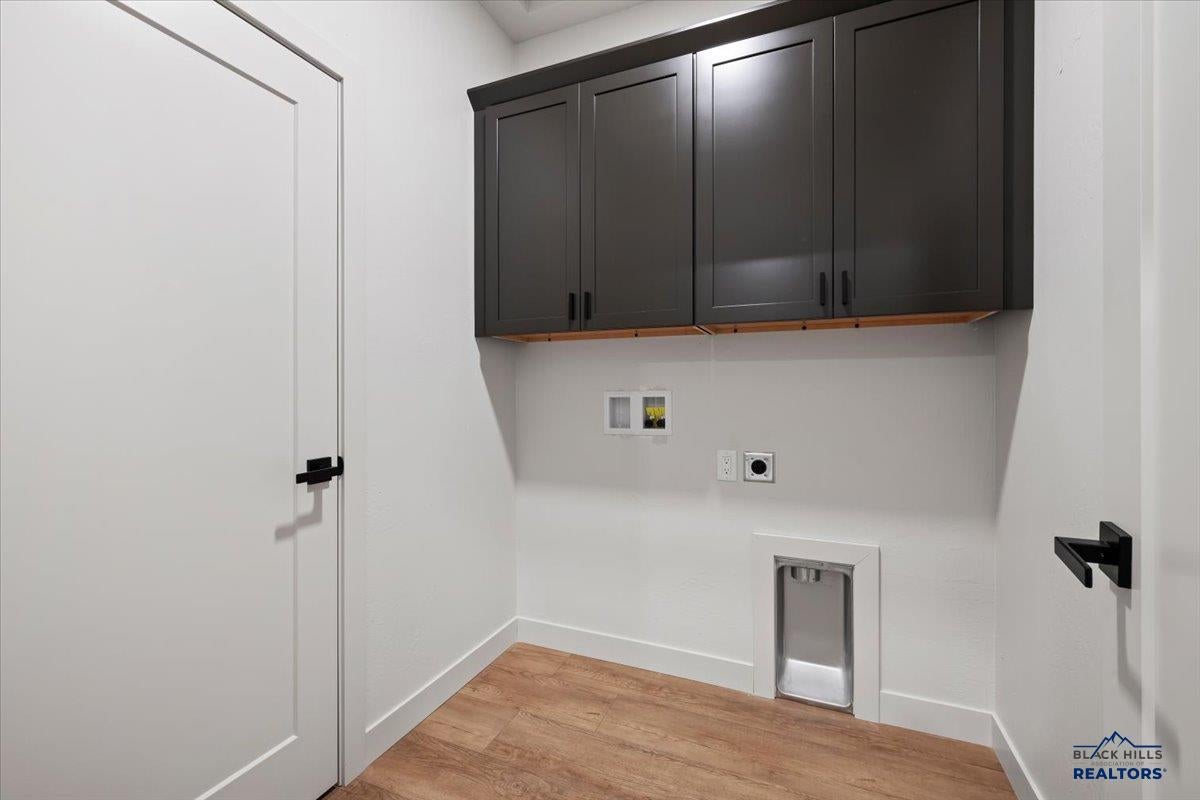
  • Laundry room Main Level
  • Flooring Carpet
  • APPLIANCES Refrigerator, Microwave, Gas Oven, Oven
  • other interior Features Walk-In Closet(s), Vaulted Ceiling(s)

Area & Lot

  • Status Sold
  • Date Sold June 12, 2025
  • Living Area1,784 Sq.Ft.
  • Total Area1,784 Sq.Ft.
  • Lot Area0.45 Acres
  • MLS® ID172913
  • TypeResidential
  • YEAR BUILT2025
  • NeighborhoodRapid City
  • Architecture StylesRanch
  • View DescriptionGolf Course, Neighborhood
  • School DistrictRapid City

Exterior

  • roofComposition
  • lot featuresCorner Lot
  • parkingAttached
  • HEAT TYPEForced Air
  • AIR CONDITIONINGCentral Air
  • HOA AmenitiesNone

Financial

  • Sales Price$595,000

Rapid City

Explore

Work With Michaela

Experience real estate with a team that pairs Black Hills expertise, innovative technology, and personalized service to help you reach your goals with confidence.

Follow Me on Instagram