
Leave a Message

Thank you for your message. I will be in touch with you shortly.

330 FAIRWAY DR
330 FAIRWAY DR
330 FAIRWAY DR
330 FAIRWAY DR
330 FAIRWAY DR
330 FAIRWAY DR
330 FAIRWAY DR
330 FAIRWAY DR
330 FAIRWAY DR
330 FAIRWAY DR
330 FAIRWAY DR
330 FAIRWAY DR
330 FAIRWAY DR
330 FAIRWAY DR
330 FAIRWAY DR
330 FAIRWAY DR
330 FAIRWAY DR
330 FAIRWAY DR
330 FAIRWAY DR
330 FAIRWAY DR
330 FAIRWAY DR
330 FAIRWAY DR
330 FAIRWAY DR
330 FAIRWAY DR
330 FAIRWAY DR
330 FAIRWAY DR
330 FAIRWAY DR
330 FAIRWAY DR
330 FAIRWAY DR
330 FAIRWAY DR
330 FAIRWAY DR
330 FAIRWAY DR
330 FAIRWAY DR
330 FAIRWAY DR
330 FAIRWAY DR
SEE ALL PHOTOS
330 FAIRWAY DR
330 FAIRWAY DR
330 FAIRWAY DR
330 FAIRWAY DR
330 FAIRWAY DR
330 FAIRWAY DR
330 FAIRWAY DR
330 FAIRWAY DR
330 FAIRWAY DR
330 FAIRWAY DR
330 FAIRWAY DR
330 FAIRWAY DR
330 FAIRWAY DR
330 FAIRWAY DR
330 FAIRWAY DR
330 FAIRWAY DR
330 FAIRWAY DR
330 FAIRWAY DR
330 FAIRWAY DR
330 FAIRWAY DR
330 FAIRWAY DR
330 FAIRWAY DR
330 FAIRWAY DR
330 FAIRWAY DR
330 FAIRWAY DR
330 FAIRWAY DR
330 FAIRWAY DR
330 FAIRWAY DR
330 FAIRWAY DR
330 FAIRWAY DR
330 FAIRWAY DR
330 FAIRWAY DR
330 FAIRWAY DR
330 FAIRWAY DR
330 FAIRWAY DR
Sold

330 FAIRWAY DR

330 FAIRWAY DR, Spearfish, SD 57783

$490,000
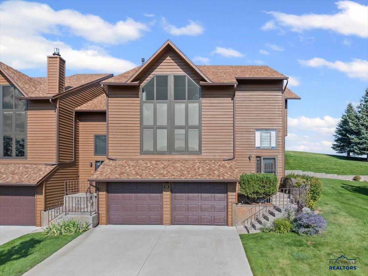
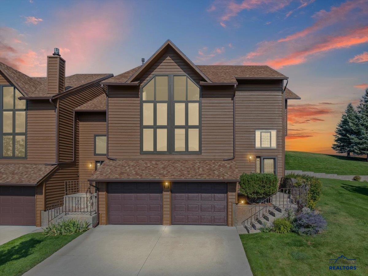
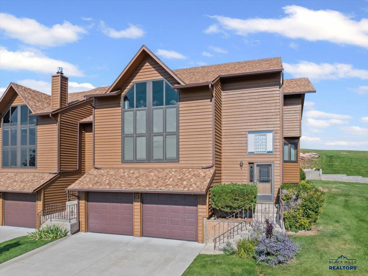
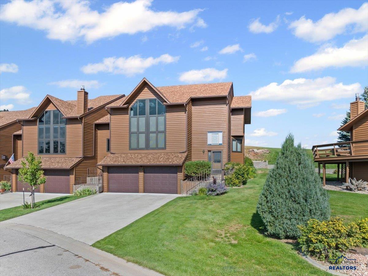
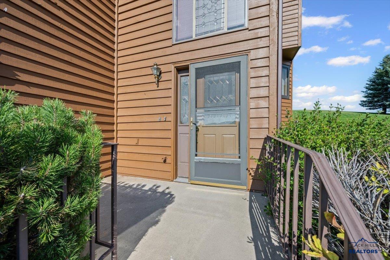
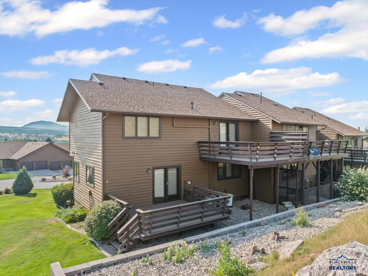
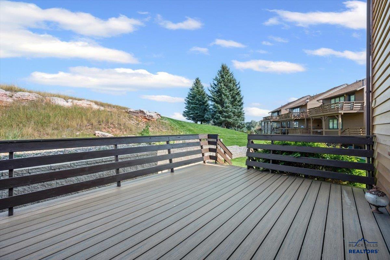
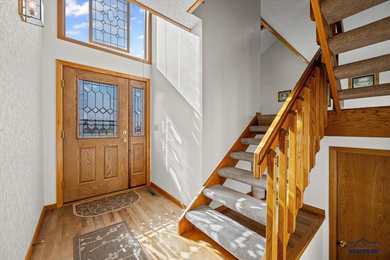
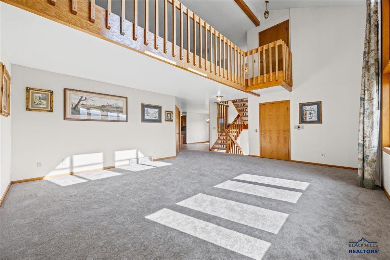
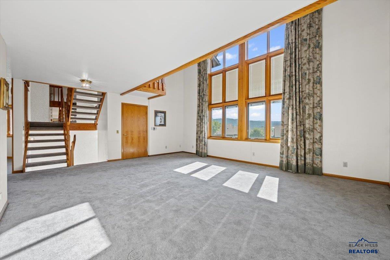
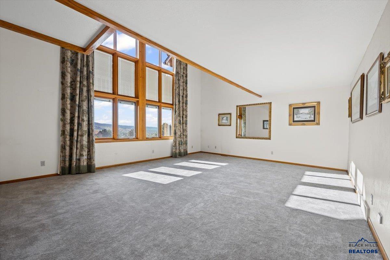
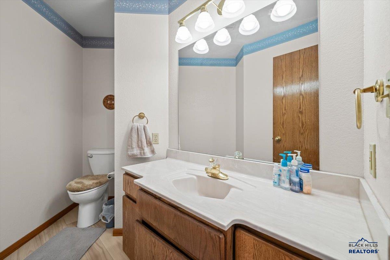
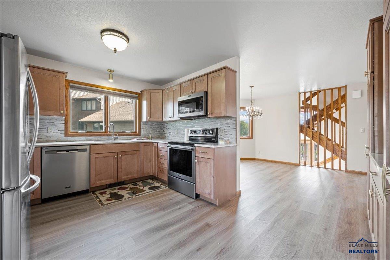
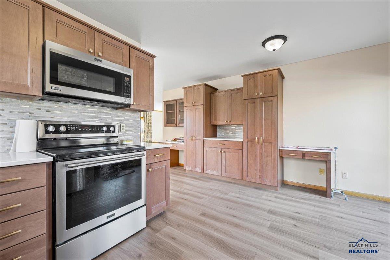
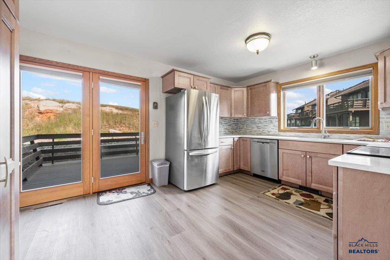
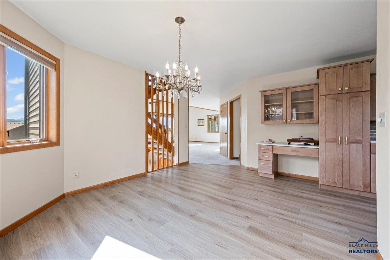
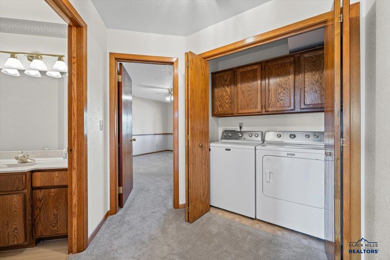
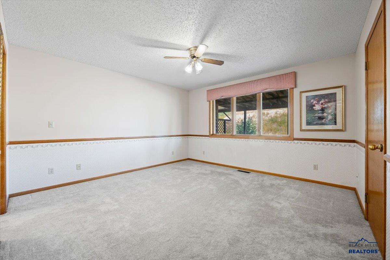
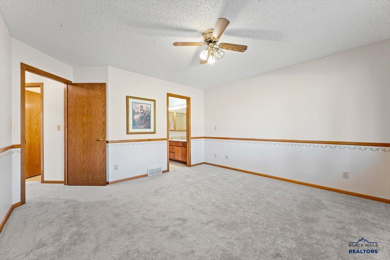
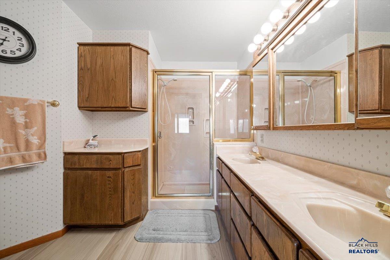
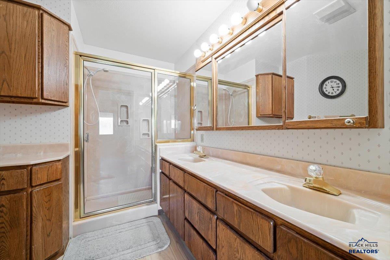
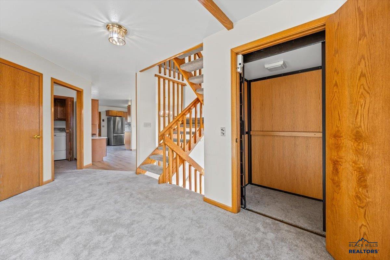
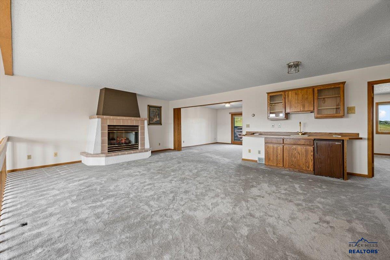
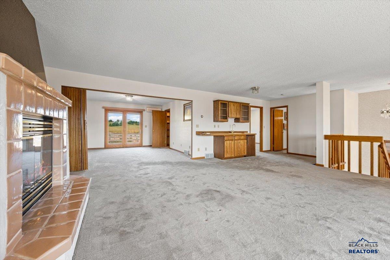
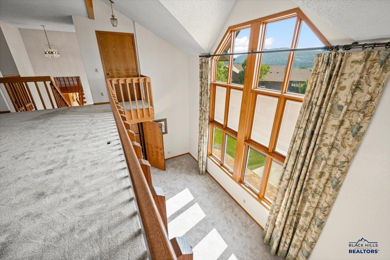
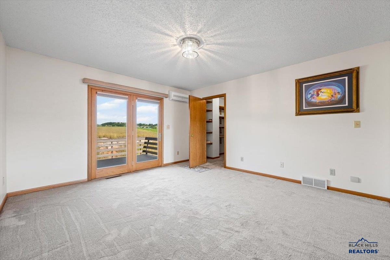
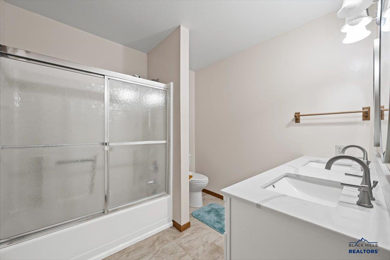
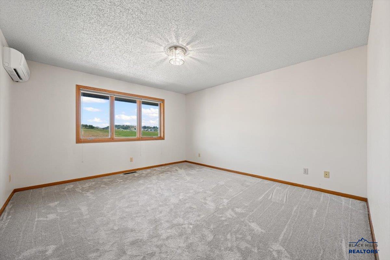
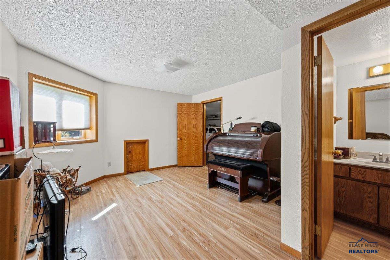
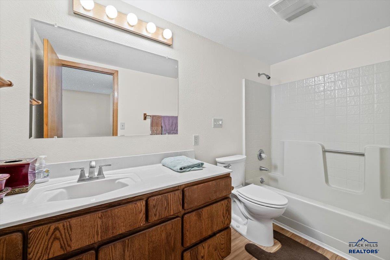
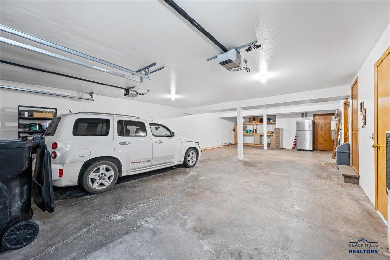
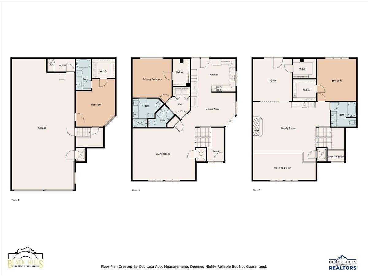
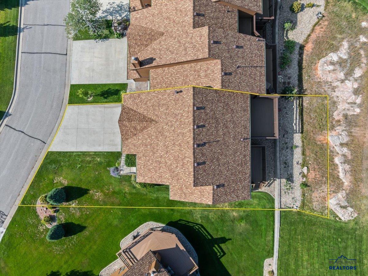
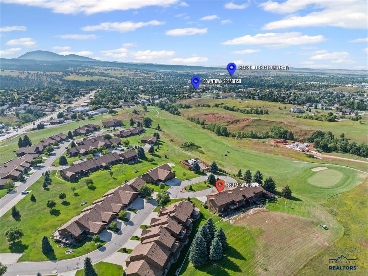
Golf course living at it's finest! Located right on the golf course, this spacious townhouse offers it all! Featuring 4 bedrooms, 3.5 bathrooms, and a 2-car drive-under garage, this home is designed for comfort and functionality. An elevator services all three levels, providing ease and accessibility throughout. The lower level offers a separate living space complete with one bedroom, one full bathroom, and private garage access. This area is perfect for guests or your extended family. On the main floor, you'll find a bright and open living room with soaring windows that flood the space with natural light. The master en-suite is also on the main level, along with a convenient half bath for guests. Just off the fully renovated kitchen area, step outside to a spacious composite deck; perfect for grilling, entertaining, or simply enjoying the golf course views. Upstairs features two additional bedrooms, a full bathroom, and a large loft-style family room that overlooks the main living area. This upper-level retreat includes a fireplace and wet bar, as well as access to a second composite deck located off one of the bedrooms. Both decks have been updated with low-maintenance composite decking, giving you lasting beauty and durability with minimal upkeep. With golf course views, thoughtful updates, and plenty of space, this home truly has it all.

4
beds

3.5
baths

2,680 Sq.Ft. LIVING AREA

4,791.6 Sq.Ft. lot

Michaela Anderson

Michaela Anderson

Features & Amenities

Interior

  • total bedrooms4
  • Total bathrooms3.5
  • full bathrooms3
  • half bathroom1
  • Laundry room Main Level
  • Flooring Carpet
  • APPLIANCES Dryer, Refrigerator, Washer, Microwave, Electric Oven, Oven
  • other interior Features Wet Bar, Vaulted Ceiling(s)

Area & Lot

  • Status Sold
  • Date Sold March 20, 2026
  • Living Area2,680 Sq.Ft.
  • Total Area2,859 Sq.Ft.
  • Lot Area4,791.6 Sq.Ft.
  • MLS® ID175531
  • TypeTownhouse
  • YEAR BUILT1990
  • NeighborhoodSpearfish
  • Architecture StylesThree Level
  • View DescriptionGolf Course, Hills, Neighborhood
  • School DistrictOther (See Remarks)

Exterior

  • roofComposition
  • lot featuresOn Golf Course
  • HEAT TYPEForced Air
  • AIR CONDITIONINGCentral Air
  • SubstructureSlab
  • HOA AmenitiesNone

Financial

  • Sales Price$490,000

Spearfish

Explore

Work With Michaela

Experience real estate with a team that pairs Black Hills expertise, innovative technology, and personalized service to help you reach your goals with confidence.

Follow Me on Instagram