Leave a Message

Thank you for your message. I will be in touch with you shortly.

2605 TOP SHELF AVE
2605 TOP SHELF AVE
2605 TOP SHELF AVE
2605 TOP SHELF AVE
2605 TOP SHELF AVE
2605 TOP SHELF AVE
2605 TOP SHELF AVE
2605 TOP SHELF AVE
2605 TOP SHELF AVE
2605 TOP SHELF AVE
2605 TOP SHELF AVE
2605 TOP SHELF AVE
2605 TOP SHELF AVE
2605 TOP SHELF AVE
2605 TOP SHELF AVE
2605 TOP SHELF AVE
2605 TOP SHELF AVE
2605 TOP SHELF AVE
2605 TOP SHELF AVE
2605 TOP SHELF AVE
2605 TOP SHELF AVE
2605 TOP SHELF AVE
2605 TOP SHELF AVE
2605 TOP SHELF AVE
2605 TOP SHELF AVE
2605 TOP SHELF AVE
2605 TOP SHELF AVE
2605 TOP SHELF AVE
2605 TOP SHELF AVE
2605 TOP SHELF AVE
2605 TOP SHELF AVE
2605 TOP SHELF AVE
2605 TOP SHELF AVE
2605 TOP SHELF AVE
2605 TOP SHELF AVE
2605 TOP SHELF AVE
2605 TOP SHELF AVE
2605 TOP SHELF AVE
2605 TOP SHELF AVE
2605 TOP SHELF AVE
SEE ALL PHOTOS
2605 TOP SHELF AVE
2605 TOP SHELF AVE
2605 TOP SHELF AVE
2605 TOP SHELF AVE
2605 TOP SHELF AVE
2605 TOP SHELF AVE
2605 TOP SHELF AVE
2605 TOP SHELF AVE
2605 TOP SHELF AVE
2605 TOP SHELF AVE
2605 TOP SHELF AVE
2605 TOP SHELF AVE
2605 TOP SHELF AVE
2605 TOP SHELF AVE
2605 TOP SHELF AVE
2605 TOP SHELF AVE
2605 TOP SHELF AVE
2605 TOP SHELF AVE
2605 TOP SHELF AVE
2605 TOP SHELF AVE
2605 TOP SHELF AVE
2605 TOP SHELF AVE
2605 TOP SHELF AVE
2605 TOP SHELF AVE
2605 TOP SHELF AVE
2605 TOP SHELF AVE
2605 TOP SHELF AVE
2605 TOP SHELF AVE
2605 TOP SHELF AVE
2605 TOP SHELF AVE
2605 TOP SHELF AVE
2605 TOP SHELF AVE
2605 TOP SHELF AVE
2605 TOP SHELF AVE
2605 TOP SHELF AVE
2605 TOP SHELF AVE
2605 TOP SHELF AVE
2605 TOP SHELF AVE
2605 TOP SHELF AVE
2605 TOP SHELF AVE
Sold

2605 TOP SHELF AVE

2605 TOP SHELF AVE, Spearfish, SD 57783

$1,360,000
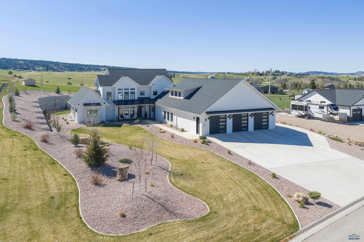
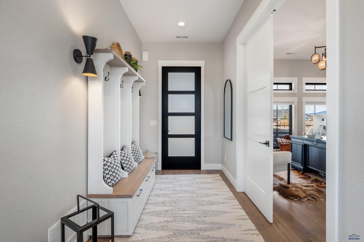
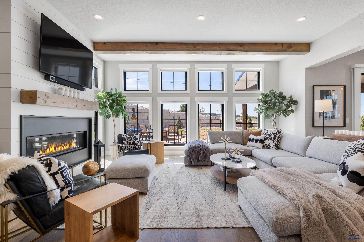
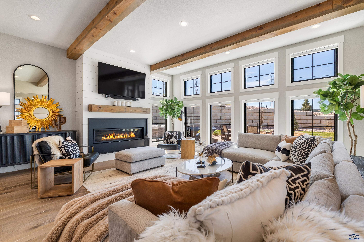
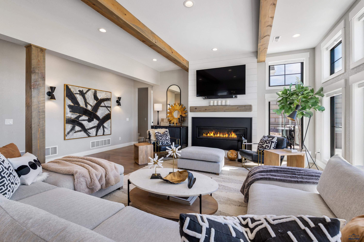
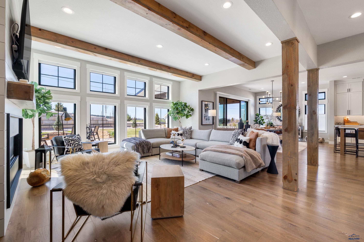
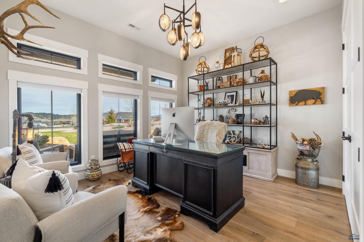
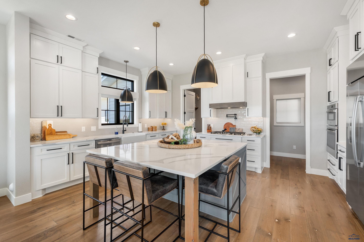
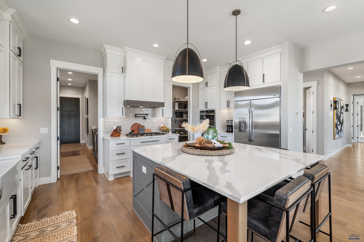
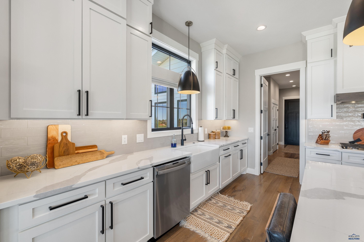
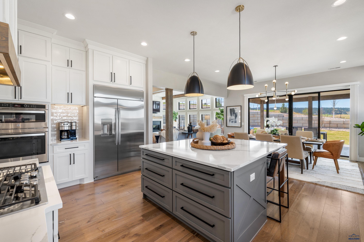
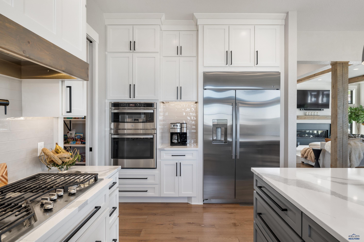
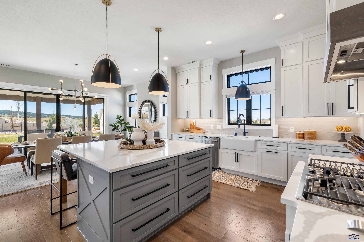
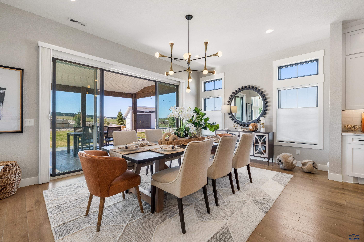
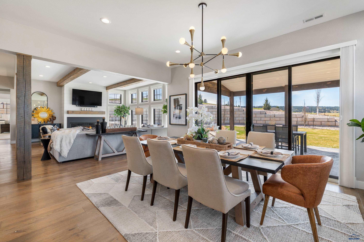
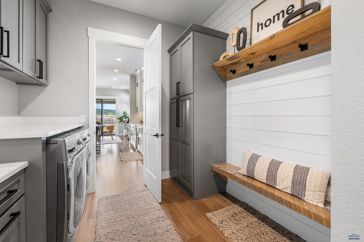
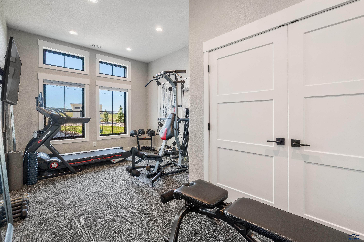
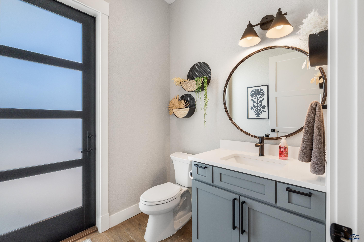
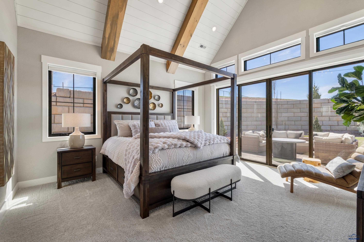
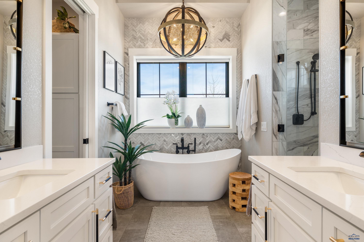
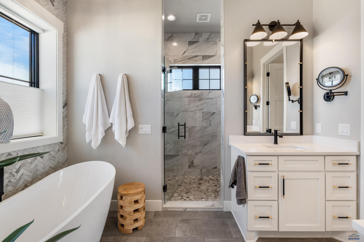
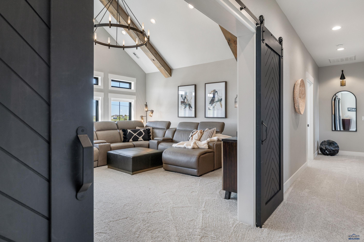
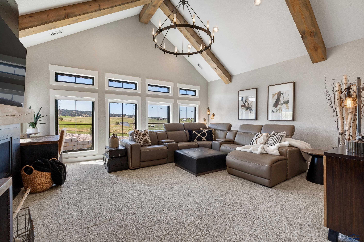
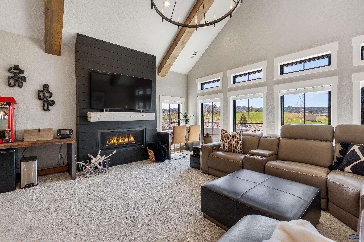
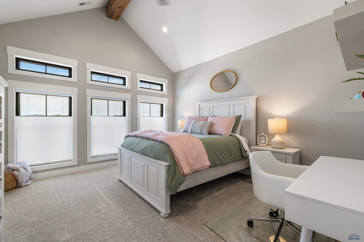
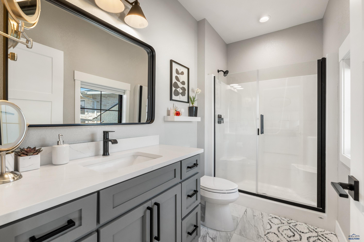
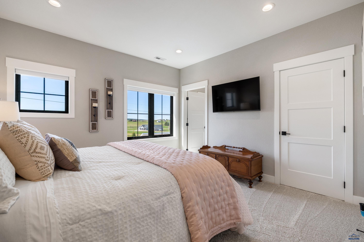
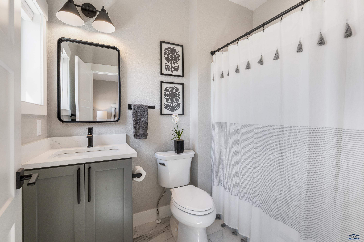
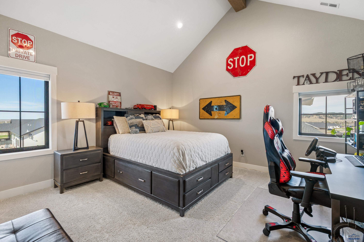
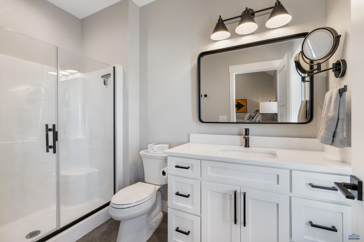
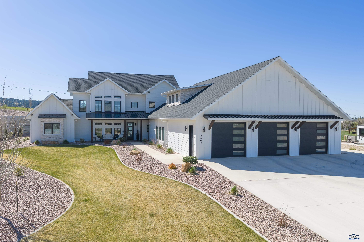
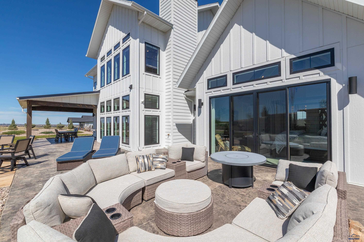
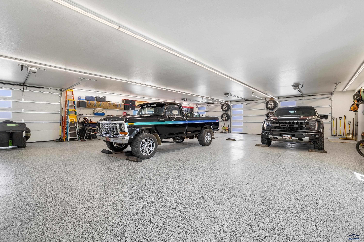
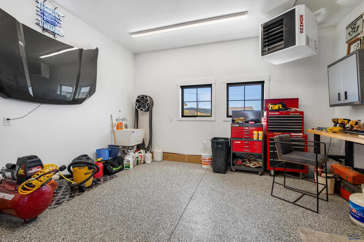
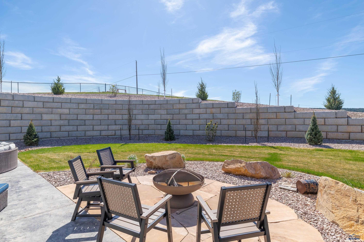
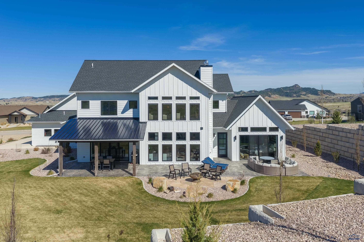
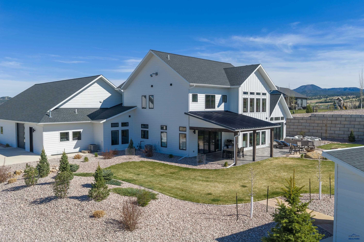
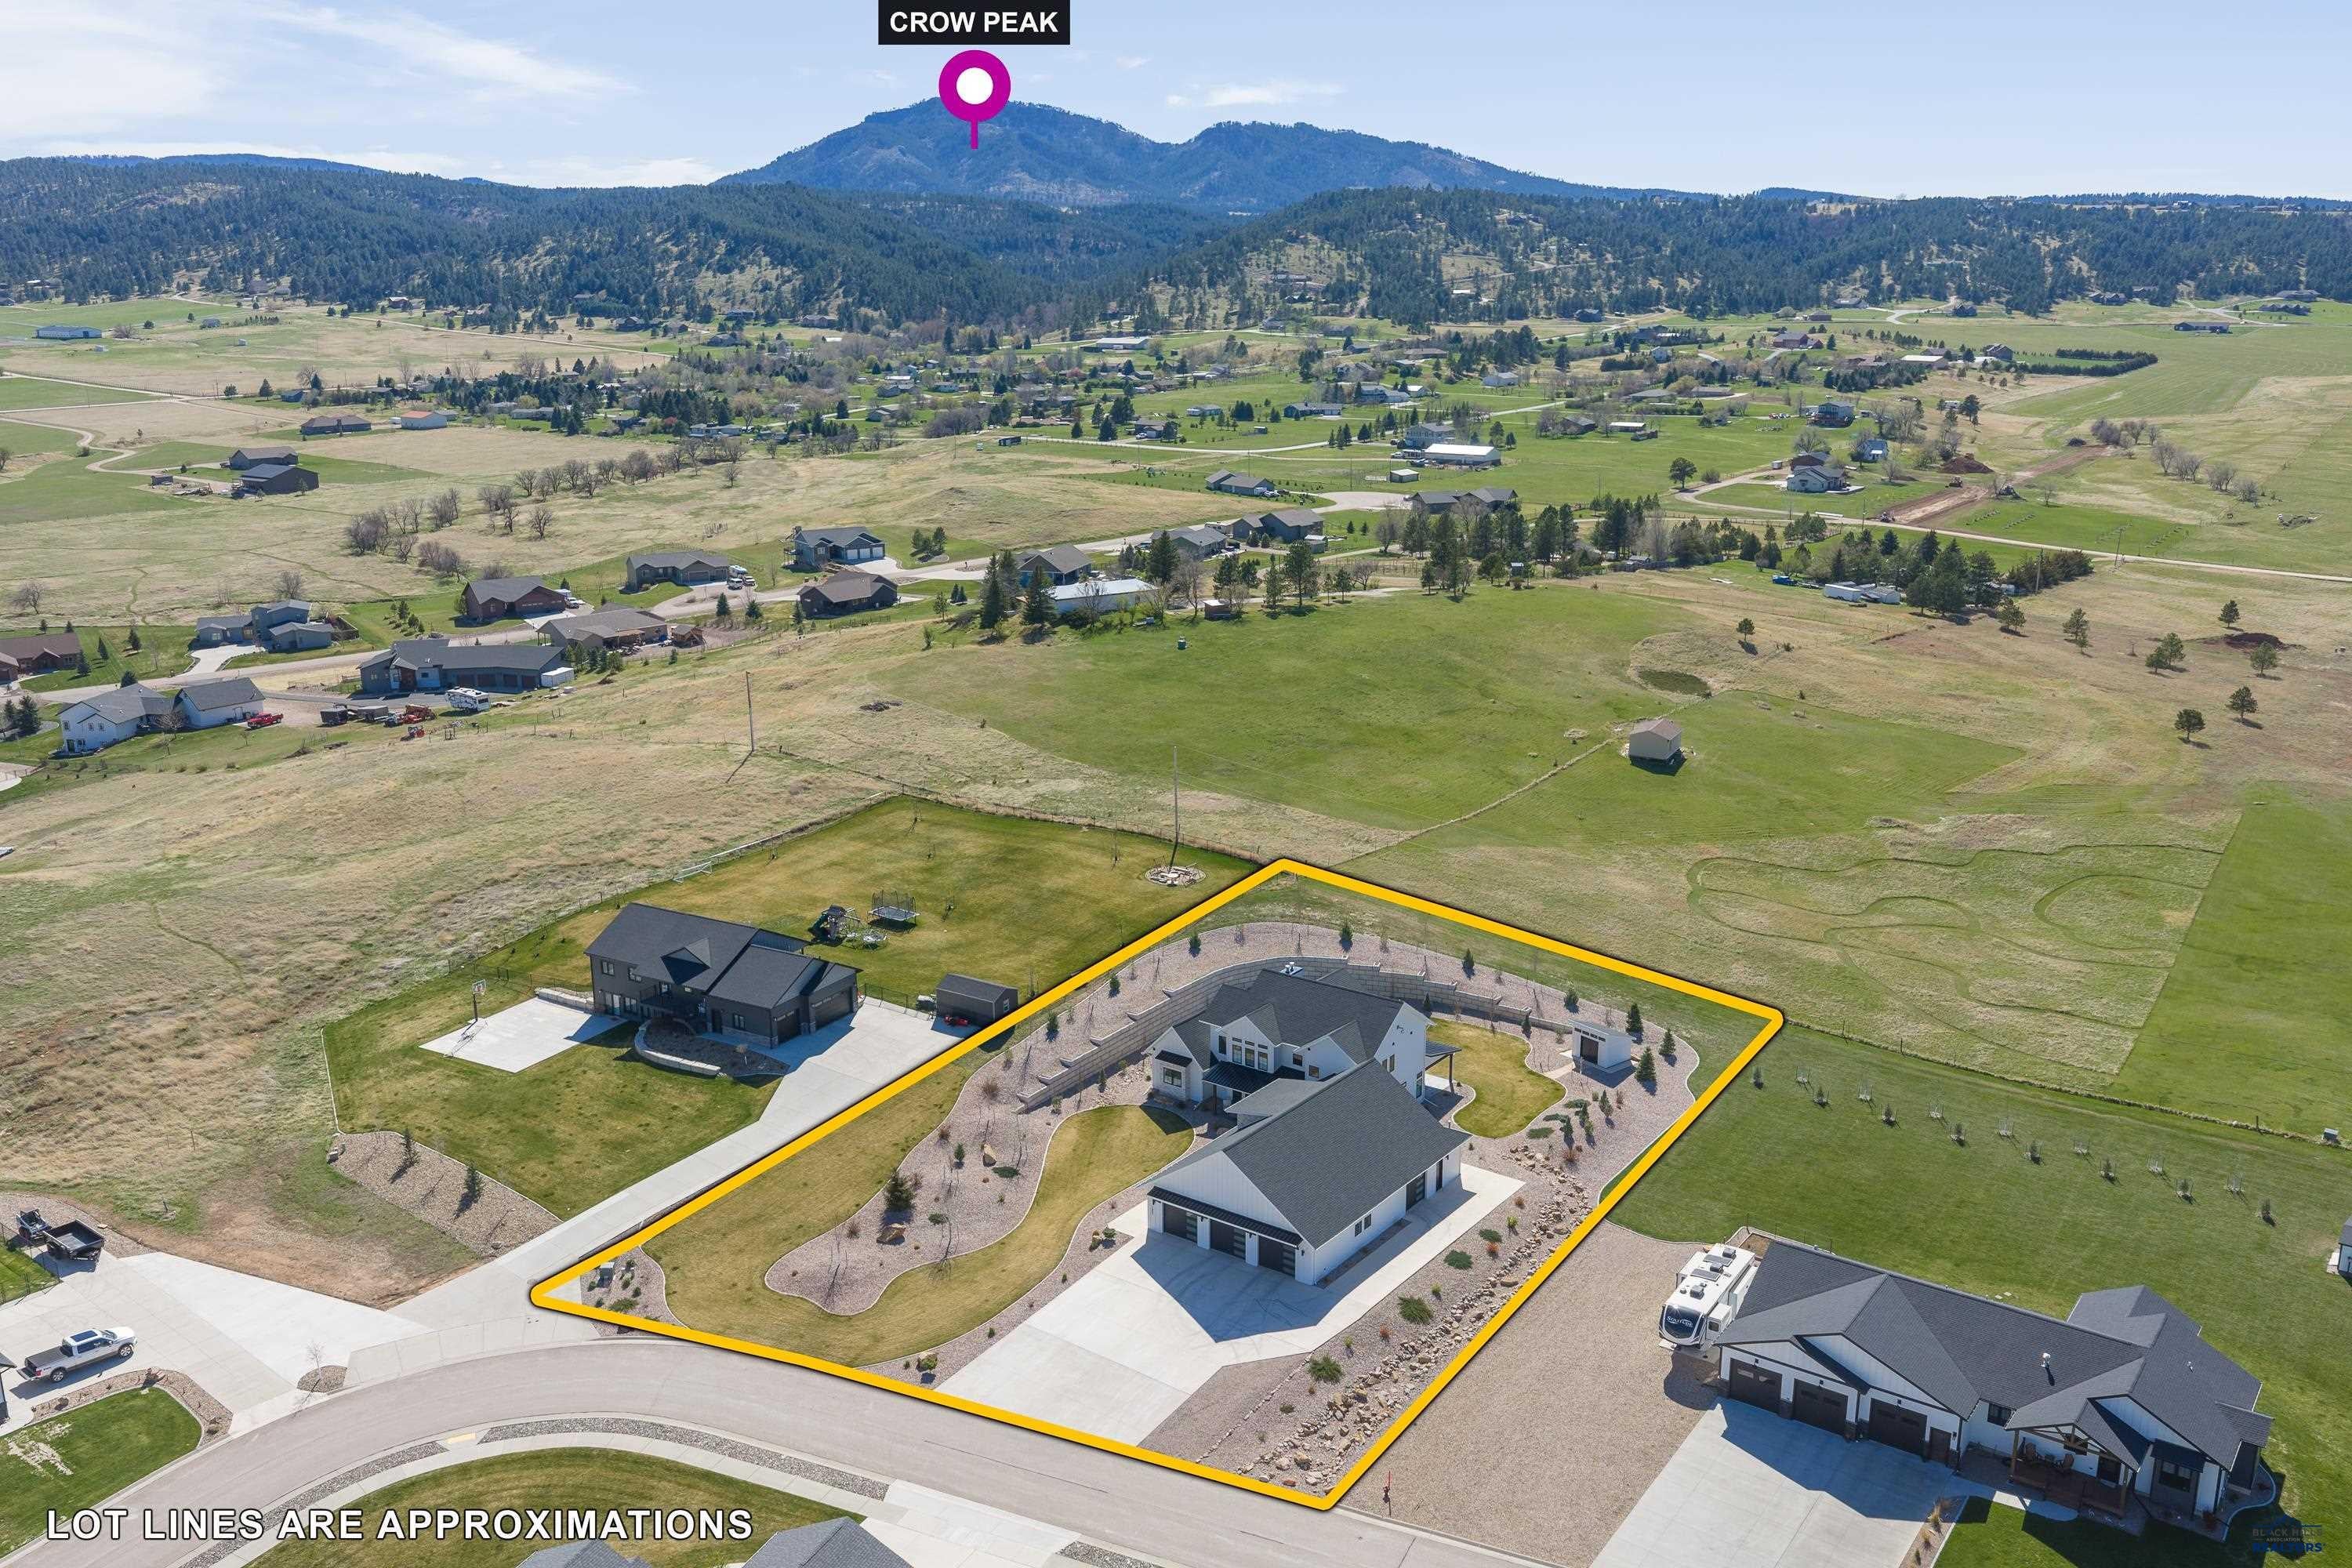
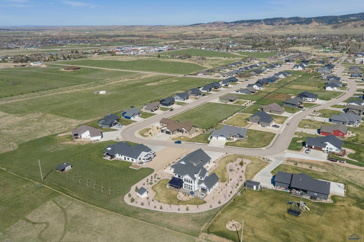
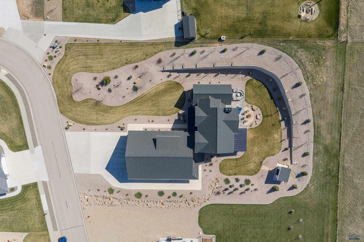
There's a difference between a home that's built well... and one that's been thoughtfully brought to life. Built in 2023, this nearly 4,000 sq. ft. residence at 2605 Top Shelf Avenue offers a refined blend of modern design, comfort, and intentional living. Offered fully furnished and completely turnkey, the home has been professionally curated to create a seamless, move-in-ready experience where every detail has been considered. A zero-entry layout, expansive windows, and elevated architectural elements including soaring ceilings and oversized doors fill the home with natural light while maintaining a warm, modern aesthetic. The main living space is anchored by striking fireplaces, creating both character and comfort without sacrificing clean, contemporary design. The thoughtfully designed layout includes 6 spacious bedrooms, 4 with private ensuite baths, along with an additional half bath ideal for hosting, family living, or multi-generational use. The kitchen serves as a true centerpiece, featuring a impressive center island, high-end appliances, and a walk-in pantry designed for both daily living and entertaining. The primary suite offers a private retreat with vaulted ceilings, dual closets, and a spa-inspired bath with heated floors. Outdoor living extends effortlessly with covered and open patios, stamped concrete, a firepit, and beautifully landscaped grounds with a sprinkler system all positioned to take in views of Crow Peak. A standout feature is the expansive 2,750 sq. ft. heated garage, accommodating up to 8 vehicles, complete with epoxy flooring, oversized 10x10 doors, and dedicated RV parking. Additional highlights include dual HVAC systems, integrated security, and an upper-level family room or theater space adding versatility to an already exceptional home. For a Private Tour contact Cher Rhoades @ Oak & Key Realty 605.639.1158 or Micheala Anderson @ Real Broker 605.645.1820

6
beds

4.5
baths

3,973 Sq.Ft. LIVING AREA

1 Acres lot

Michaela Anderson

Michaela Anderson

Features & Amenities

Interior

  • total bedrooms6
  • Total bathrooms4.5
  • full bathrooms4
  • half bathroom1
  • Flooring Carpet, Tile, Hardwood
  • APPLIANCES Dryer, Refrigerator, Washer, Microwave, Gas Oven, Oven
  • other interior Features Walk-In Closet(s), Vaulted Ceiling(s)

Area & Lot

  • Status Sold
  • Date Sold June 22, 2026
  • Living Area3,973 Sq.Ft.
  • Total Area3,973 Sq.Ft.
  • Lot Area1 Acres
  • MLS® ID178597
  • TypeResidential
  • YEAR BUILT2023
  • NeighborhoodSpearfish
  • Architecture StylesTwo Story
  • View DescriptionHills, Neighborhood
  • School DistrictOther (See Remarks)

Exterior

  • roofComposition, Metal
  • lot featuresLevel
  • parkingGarage Door Opener, Attached
  • HEAT TYPEForced Air
  • AIR CONDITIONINGCentral Air
  • SubstructureSlab
  • HOA AmenitiesNone

Financial

  • Sales Price$1,360,000

Spearfish

Explore

Work With Michaela

Experience real estate with a team that pairs Black Hills expertise, innovative technology, and personalized service to help you reach your goals with confidence.

Follow Me on Instagram