Leave a Message

Thank you for your message. I will be in touch with you shortly.

24013 BRIDLE RIDGE CT
SEE ALL PHOTOS
24013 BRIDLE RIDGE CT
Sold

24013 BRIDLE RIDGE CT

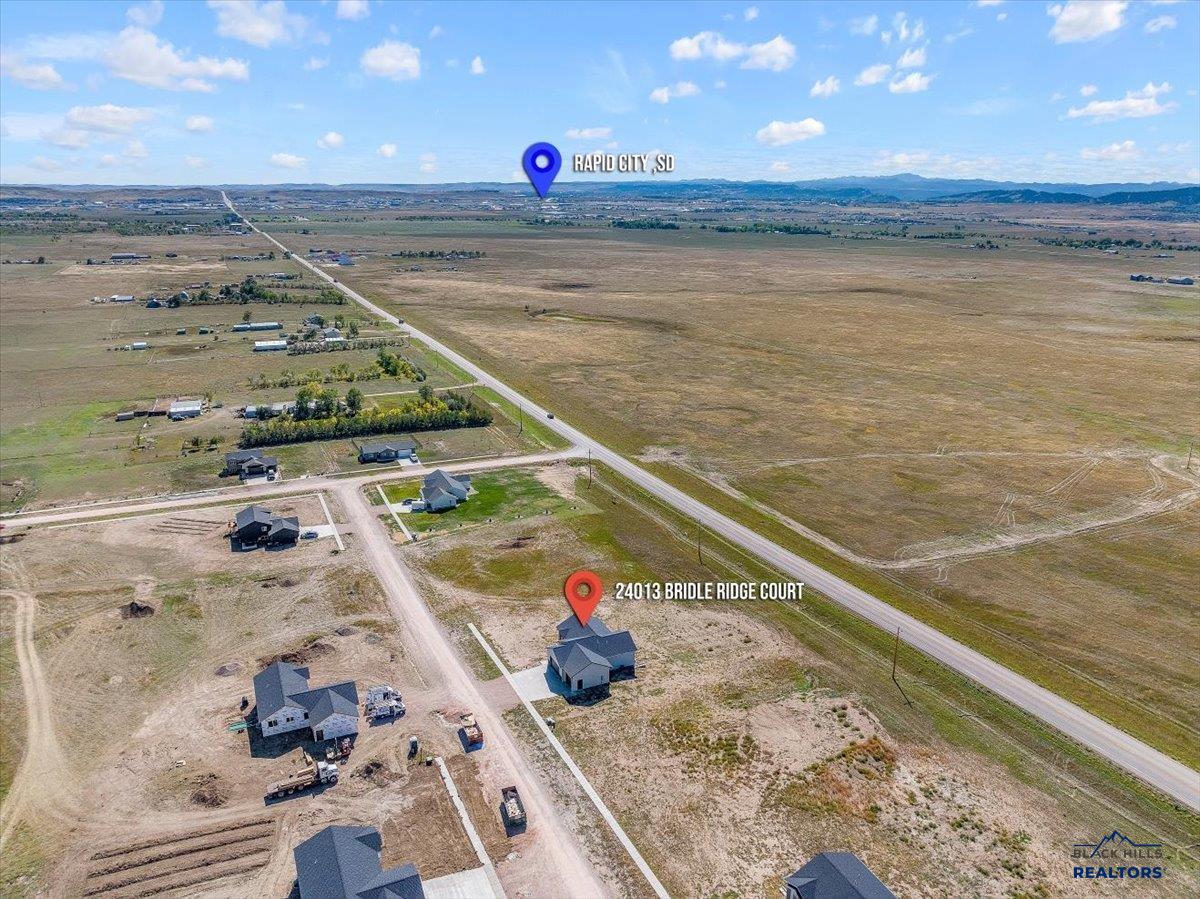
24013 BRIDLE RIDGE CT, Rapid City, SD 57701

$440,000
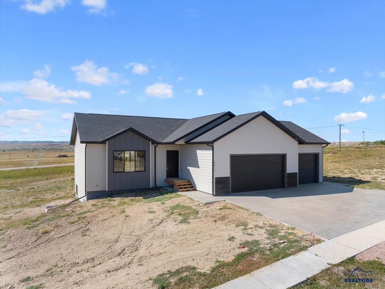
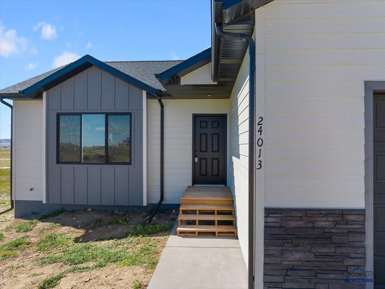
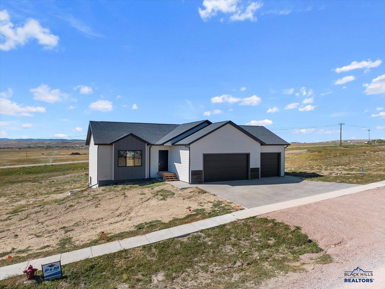
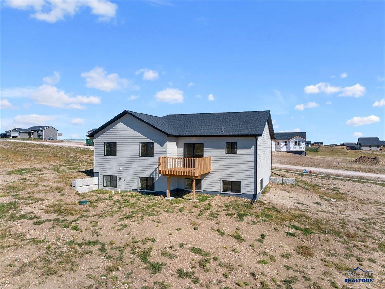
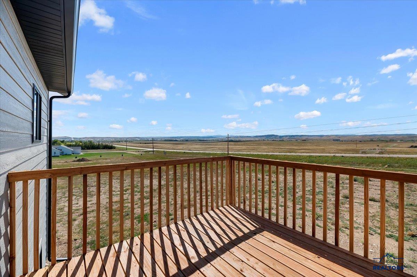
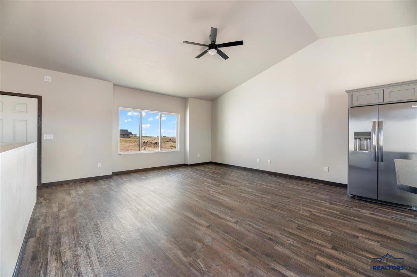
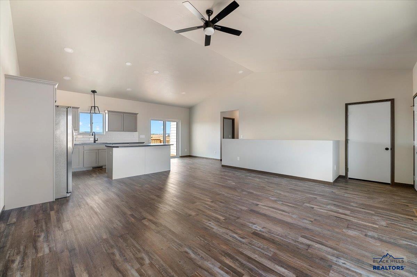
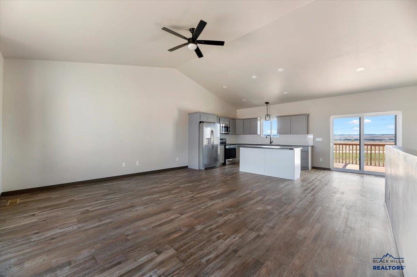
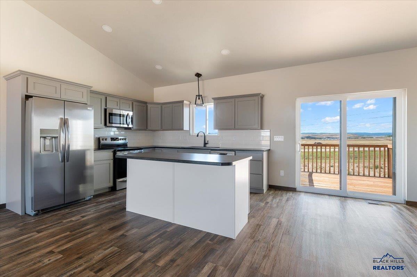
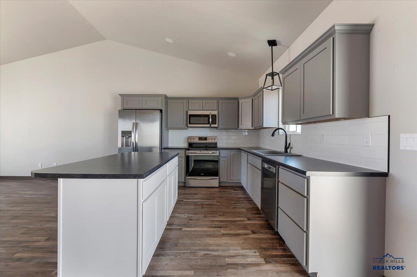
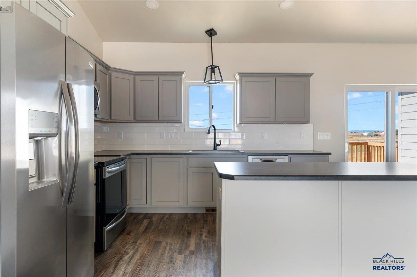
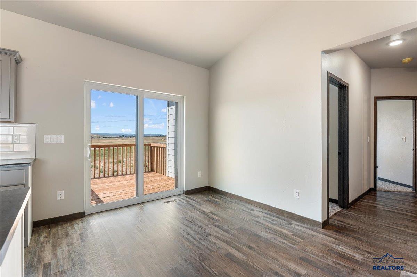
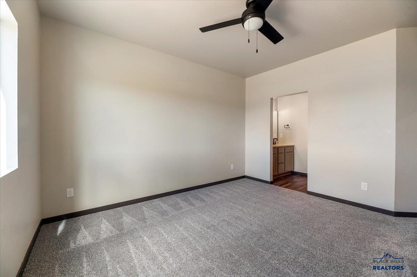
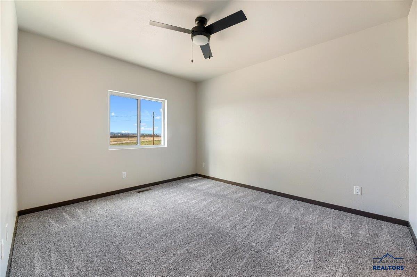
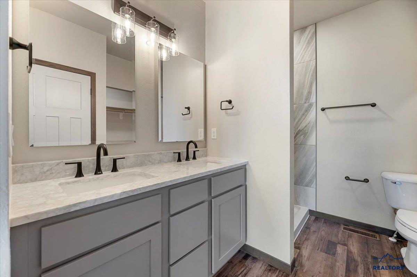
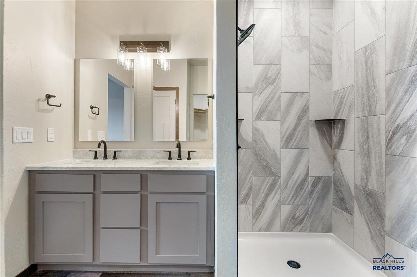
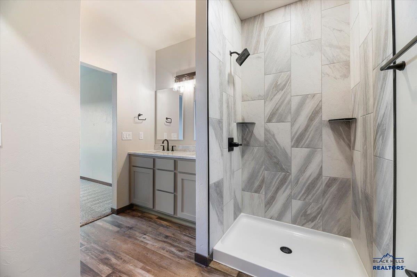
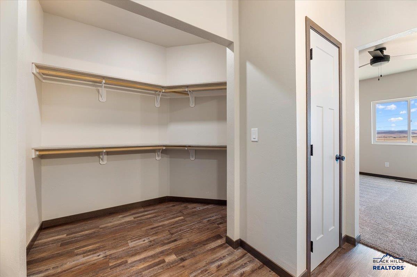
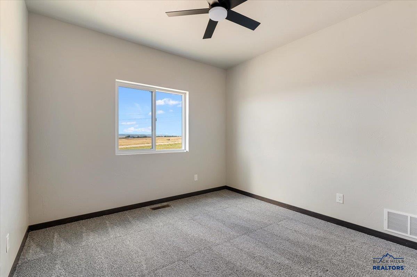
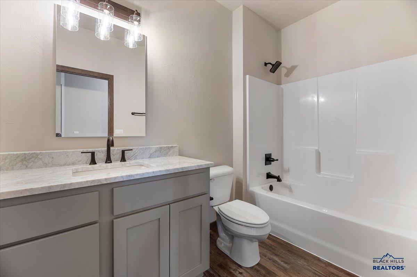
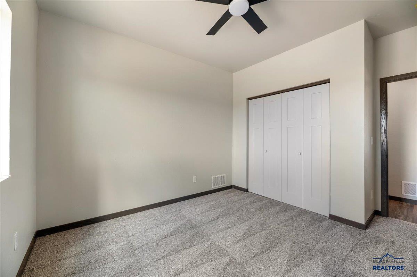
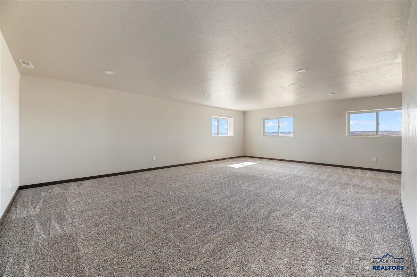
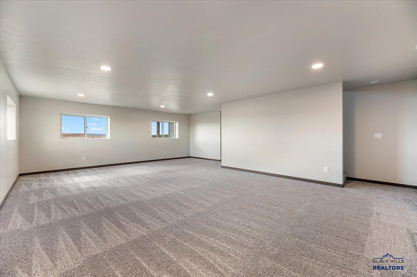
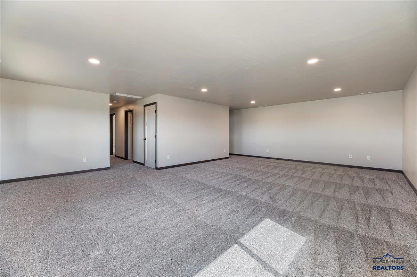
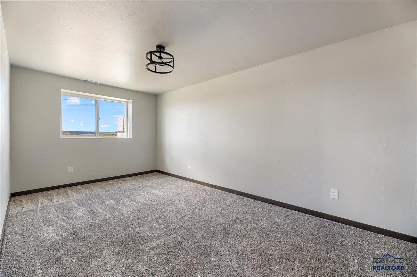
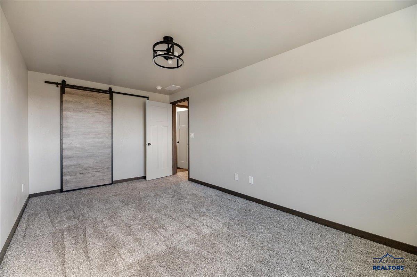
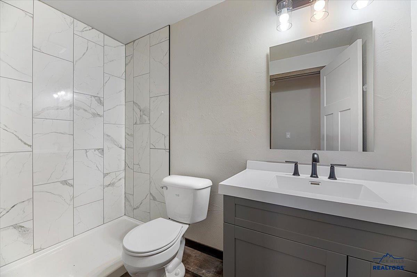
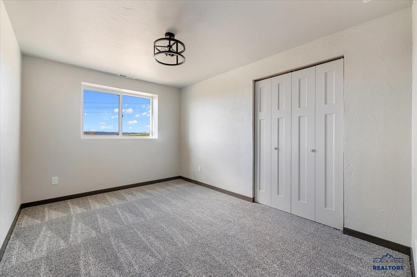
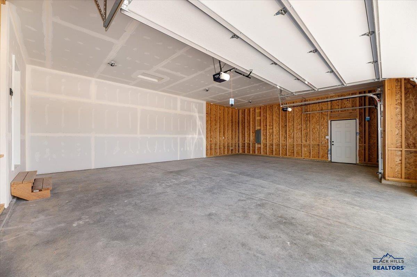
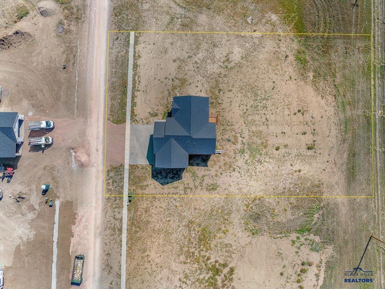
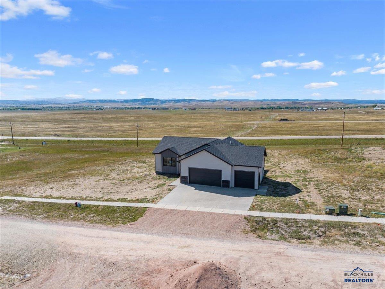
Discover this new construction home located in the serene Bridle Ridge Subdivision. This home sits on over an acre, offering plenty of room for outdoor activities. Inside, enjoy the seamless flow of the open floor plan connecting the dining, kitchen, and living areas. The primary en-suite, conveniently located on the main level, includes a tiled shower and double vanity for added luxury and functionality. The finished basement features two additional bedrooms, an extra bathroom, and a spacious family room, providing plenty of space for relaxation and guests. In addition, this property offers a spacious 3-car garage, perfect for extra storage or parking. Ideal for those seeking modern living in a peaceful setting.

4
beds

3
baths

2,414 Sq.Ft. LIVING AREA

1.25 Acres lot

Michaela Anderson

Michaela Anderson

Features & Amenities

Interior

  • total bedrooms4
  • Total bathrooms3
  • full bathrooms3
  • Flooring Carpet
  • APPLIANCES Refrigerator, Microwave, Electric Oven, Oven
  • other interior Features Vaulted Ceiling(s)

Area & Lot

  • Status Sold
  • Date Sold November 22, 2024
  • Living Area2,414 Sq.Ft.
  • Total Area2,414 Sq.Ft.
  • Lot Area1.25 Acres
  • MLS® ID170690
  • TypeResidential
  • YEAR BUILT2024
  • NeighborhoodRapid City
  • Architecture StylesRanch
  • View DescriptionNeighborhood
  • School DistrictRapid City,Douglas

Exterior

  • roofComposition
  • lot featuresCul-De-Sac
  • parkingAttached
  • HEAT TYPEForced Air
  • AIR CONDITIONINGCentral Air
  • HOA AmenitiesNone

Financial

  • Sales Price$440,000

Rapid City

Explore

Work With Michaela

Experience real estate with a team that pairs Black Hills expertise, innovative technology, and personalized service to help you reach your goals with confidence.

Follow Me on Instagram